

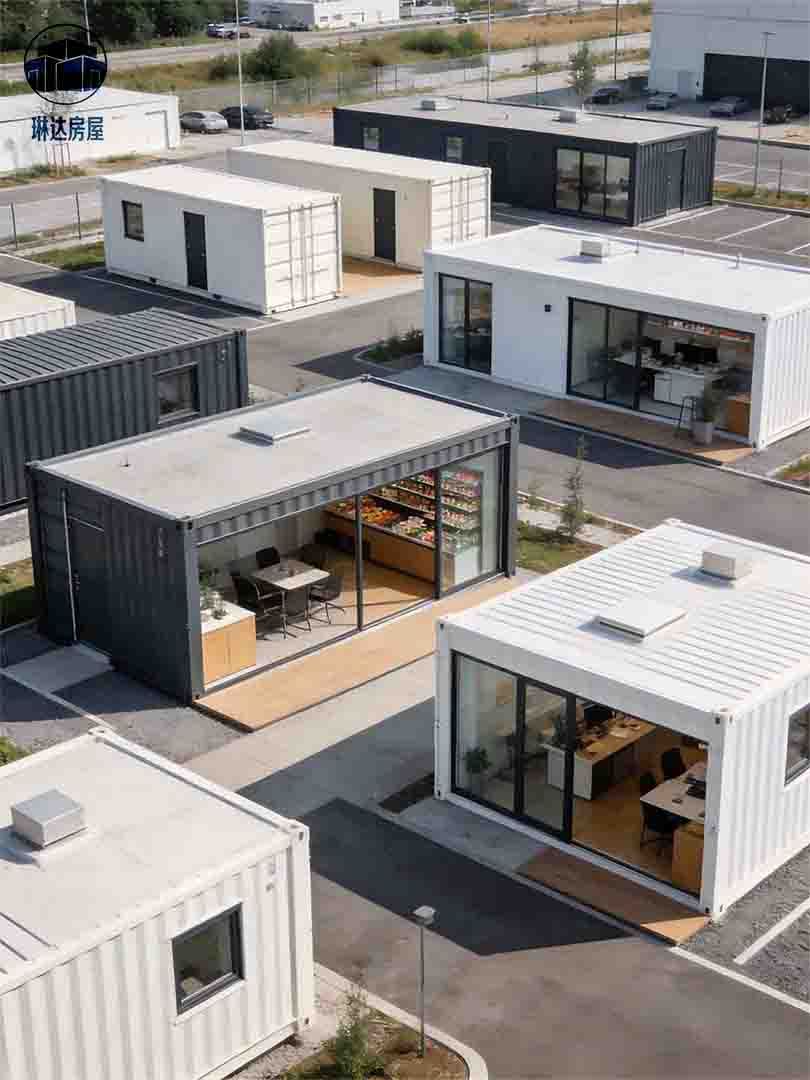
A modular container house is a prefabricated building system manufactured in a factory and assembled on-site using standardized modules. Unlike traditional construction, each module is produced under controlled factory conditions before being transported to the project location for installation.
These structures are commonly manufactured with galvanized steel frames, insulated wall panels, durable roofing systems, and customizable interior finishes. Multiple modules can be connected horizontally or vertically to create offices, dormitories, hotels, classrooms, clinics, commercial buildings, and residential spaces.
For international buyers, modular container houses provide a practical solution that balances construction speed, quality consistency, and transportation efficiency.

How Does a Modular Container House Work?
The construction process is straightforward:
Factory Manufacturing
Structural frames, walls, floors, ceilings, windows, electrical wiring, and plumbing are manufactured and pre-installed inside the factory.
Transportation
Finished modules or flat-packed components are loaded into shipping containers and transported to the destination country.
Foundation Preparation
While production is underway, the project site prepares concrete foundations or steel support structures.
On-Site Installation
Modules are positioned using cranes and securely connected according to engineering drawings.
Final Finishing
Utility connections, interior decoration, and external finishing are completed before occupancy.
Because factory production and site preparation occur simultaneously, overall project timelines can be significantly shortened.

Main Features of Modular Container Houses
Factory-controlled production quality
Fast installation
Flexible floor plan design
Easy expansion with additional modules
High transportation efficiency
Energy-saving insulation systems
Earthquake-resistant steel structure
Low maintenance requirements
Reusable and relocatable
Suitable for temporary or permanent buildings

Common Types of Modular Container Houses
Flat Pack Container House
Designed for economical shipping, flat pack container houses are assembled entirely on-site and are ideal for projects requiring large quantities.
Folding Container House
Folding models minimize installation time by arriving partially assembled and unfolding quickly on-site.
Expandable Container House
Expandable units feature fold-out sections that increase interior space after installation while maintaining compact shipping dimensions.
Shipping Container House
Built from modified ISO shipping containers, these structures are popular for industrial and commercial applications.
Custom Modular Container House
Manufacturers can combine multiple modules into customized layouts including offices, hospitals, hotels, schools, and apartment buildings.

Advantages of Modular Container Houses
Faster Project Completion
Factory production and site work occur simultaneously, reducing overall construction schedules.
Cost Efficiency
Controlled manufacturing minimizes material waste, labor costs, and project delays.
Consistent Quality
Factory production follows standardized quality control procedures that improve dimensional accuracy and finish quality.
Flexible Expansion
Additional modules can be installed later as project requirements grow.
Sustainable Construction
Modular construction typically generates less construction waste and improves material utilization.
Easy Relocation
Many modular buildings can be dismantled and relocated for future projects.

Typical Applications
Modular container houses are widely used in:
Construction site offices
Worker accommodation camps
Mining camps
Oil and gas projects
Military facilities
Temporary hospitals
Schools and classrooms
Hotels
Commercial offices
Disaster relief housing
Government projects
Tourism facilities
Residential communities
Modular Container House vs Traditional Construction
| Feature | Modular Container House | Traditional Building |
|---|---|---|
| Construction Speed | Very Fast | Longer |
| Factory Quality Control | Excellent | Depends on site |
| Labor Requirement | Lower | Higher |
| Expansion | Easy | More Difficult |
| Transportation | Efficient | Not Applicable |
| Material Waste | Lower | Higher |
| Project Flexibility | High | Moderate |
| Relocation | Possible | Generally Impossible |
How to Choose a Reliable Modular Container House Manufacturer
International buyers should evaluate suppliers based on several important factors:
Manufacturing experience
Factory production capacity
Steel material quality
Engineering capabilities
International certifications
Export experience
Custom design services
Packaging methods
Delivery schedules
Installation guidance
After-sales support
Project references
Choosing an experienced manufacturer helps reduce project risks and ensures smoother international delivery.

Considerations Before Purchasing
Before placing an order, buyers should determine:
Building purpose
Local climate
Wind and snow load requirements
Thermal insulation standards
Fire protection requirements
Electrical standards
Plumbing requirements
Transportation limitations
Installation equipment availability
Future expansion plans
Planning these requirements early improves project efficiency and reduces modification costs.

Future Trends of Modular Container Houses
Global demand for modular construction continues to increase due to labor shortages, sustainability initiatives, and faster project delivery requirements.
Modern modular container houses now incorporate:
Smart home technology
Solar power integration
Energy-efficient insulation
Sustainable materials
BIM-based engineering
Custom architectural designs
Higher fire safety standards
Improved acoustic performance
As modular technology advances, these buildings are becoming suitable for increasingly complex commercial and residential developments.

FAQ
Q1. What is the difference between a modular container house and a shipping container house?
A: A modular container house is purpose-built using prefabricated modules, while a shipping container house is typically converted from ISO freight containers. Modular buildings generally offer greater design flexibility, insulation performance, and customization.
Q2. Can modular container houses be customized for commercial projects?
A: Yes. Manufacturers can customize layouts, insulation, finishes, electrical systems, plumbing, windows, doors, and exterior appearance to meet project requirements across Europe and the Middle East.
Q3. Are modular container houses suitable for hot or cold climates?
A: Yes. Appropriate insulation materials, thermal panels, ventilation systems, and HVAC options allow modular buildings to perform effectively in both high-temperature and cold-weather environments.
Q4. How long does installation usually take?
A: Installation depends on project size. Small modular buildings may be completed within a few days, while larger commercial projects generally require several weeks.
Q5. What certifications should buyers request from manufacturers?
A: Buyers should ask about ISO quality management systems, CE compliance where applicable, structural engineering documentation, material certifications, and inspection reports before purchasing.
Q6. Can modular container houses be expanded later?
A: Yes. One of the primary advantages of modular construction is the ability to add new modules as business or accommodation requirements increase.
Q7. What foundation is required?
A: Most modular container houses use concrete foundations, strip foundations, or steel support structures depending on local soil conditions and engineering requirements.
Q8. Are modular container houses suitable for long-term use?
A: Yes. When properly designed, manufactured, installed, and maintained, modular container houses can provide reliable long-term service for commercial, industrial, and residential applications.
