

A prefabricated container house is a modular building manufactured in a factory and assembled on-site. Unlike traditional construction, most structural components are produced under controlled factory conditions before transportation.
These buildings are engineered using galvanized steel frames, insulated wall panels, roofing systems, doors, windows, electrical wiring, and optional plumbing systems. Depending on project requirements, the modules can be delivered fully assembled, flat-packed, foldable, or expandable.
Today, prefabricated container houses are widely used across Europe, the Middle East, Africa, Southeast Asia, and South America because they reduce construction time while maintaining reliable structural performance.
How Does a Prefabricated Container House Work?
The manufacturing process generally includes:
Steel frame fabrication
Surface treatment and anti-corrosion coating
Installation of insulated wall panels
Roof assembly
Floor installation
Electrical pre-wiring
Door and window installation
Factory quality inspection
Packaging and shipment
On-site installation
Since most work is completed inside the factory, installation at the project site is significantly faster than conventional construction.
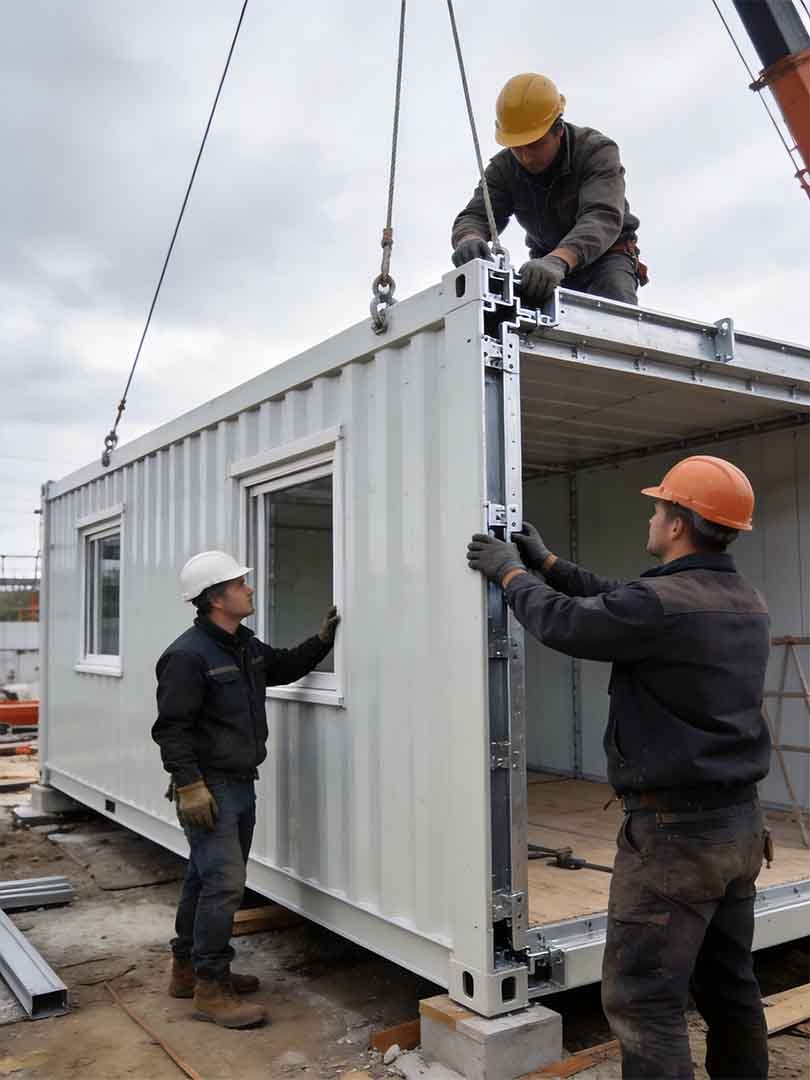
Main Components of a Prefabricated Container House
Steel Structure
The steel frame serves as the building's primary load-bearing system. High-strength galvanized steel improves durability and corrosion resistance.
Sandwich Wall Panels
Wall panels commonly include:
EPS Sandwich Panel
Rock Wool Sandwich Panel
PU Sandwich Panel
Different insulation materials provide different levels of fire resistance, thermal insulation, and acoustic performance.
Roofing System
Modern roofing systems include:
Waterproof layers
Thermal insulation
Drainage design
Structural reinforcement
Floor System
Typical flooring options include:
Cement fiber board
PVC flooring
SPC flooring
Composite flooring
Types of Prefabricated Container Houses
There are several popular configurations available for different project needs.
Flat Pack Container House
Designed for efficient shipping and easy assembly. Multiple units can be stacked to maximize transportation efficiency.
Folding Container House
The structure folds during transportation and unfolds quickly on-site, reducing installation time.
Expandable Container House
Expandable models increase interior space after deployment, making them suitable for residential and commercial use.
Detachable Container House
Each structural component can be disassembled separately for repeated transportation and reuse.
Advantages of Prefabricated Container Houses
Faster Construction
Factory production minimizes weather delays and allows buildings to be installed within hours or days instead of weeks.
Lower Overall Cost
Reduced labor requirements and shorter project schedules help lower total project costs.
Flexible Design
Container houses can be customized with:
Single-story layouts
Multi-story buildings
Offices
Dormitories
Hospitals
Classrooms
Commercial spaces
Easy Transportation
Modular designs reduce shipping costs and simplify international logistics.
Sustainable Construction
Factory manufacturing reduces construction waste while reusable steel structures improve environmental performance.
Common Applications
Prefabricated container houses are widely used across many industries.
Construction Sites
Site offices
Worker accommodation
Storage buildings
Meeting rooms
Mining Industry
Labor camps
Control rooms
Dining halls
Oil & Gas Projects
Remote workforce accommodation
Equipment rooms
Temporary offices
Government Projects
Emergency housing
Disaster relief shelters
Medical clinics
Temporary schools
Commercial Projects
Retail stores
Coffee shops
Exhibition buildings
Sales offices
Why Businesses Choose Prefabricated Container Houses
For international buyers, project schedules and installation costs often determine purchasing decisions.
Prefabricated buildings help companies:
Accelerate project delivery
Reduce labor dependency
Improve quality consistency
Simplify transportation
Reduce maintenance
Expand buildings in phases
Relocate structures when projects finish
These advantages make them particularly attractive for EPC contractors, construction companies, rental companies, mining operators, and government procurement agencies.
Factors to Consider Before Purchasing
Professional buyers should evaluate the following aspects before placing an order.
Material Quality
Choose galvanized steel structures with certified materials.
Insulation Requirements
Select insulation according to local climate conditions and fire regulations.
Wind and Snow Load
Buildings should comply with local engineering standards for environmental loads.
Customization Options
Consider:
Building dimensions
Window layouts
Electrical systems
Plumbing
Air conditioning
Interior decoration
Manufacturer Experience
An experienced manufacturer typically provides:
Engineering drawings
Production quality control
Export packaging
Installation guidance
After-sales support
How to Choose a Reliable Container House Manufacturer
When comparing suppliers, buyers should consider more than price.
Evaluate suppliers based on:
Manufacturing capacity
Factory certifications
Export experience
Production equipment
Engineering team
Customization capability
Delivery time
Project references
Warranty policy
Technical support
Reliable manufacturers are able to deliver consistent product quality while meeting international project requirements.
Future Trends of Prefabricated Container Houses
The global demand for modular construction continues to increase due to rising labor costs and accelerated infrastructure development.
Future innovations include:
Higher energy efficiency
Smart building integration
Solar energy compatibility
Improved insulation systems
Sustainable materials
Modular expansion designs
Faster installation technologies
These developments continue to make prefabricated container houses an attractive solution for commercial and industrial construction worldwide.
A prefabricated container house is more than a temporary building—it is a practical modular construction solution that combines speed, flexibility, durability, and cost efficiency. Whether used for construction camps, commercial facilities, emergency housing, or industrial projects, these modular buildings help businesses complete projects faster while reducing total construction costs.
For wholesale buyers in Europe, the Middle East, and other international markets, selecting an experienced manufacturer with strong engineering capabilities and reliable quality control is essential for long-term project success.
FAQ
Q1: What is the difference between a prefabricated container house and a shipping container house?
A: A prefabricated container house is purpose-built using modular steel components, while a shipping container house is converted from used or new shipping containers. Prefabricated models offer greater design flexibility, better insulation, and easier customization.
Q2: Are prefabricated container houses suitable for European climates?
A: Yes. By selecting appropriate insulation materials such as PU or rock wool sandwich panels and designing according to local standards, prefabricated container houses can perform well in cold and temperate climates across Europe.
Q3: Can container houses meet Middle East temperature requirements?
A: Yes. Enhanced roof insulation, thermal wall panels, ventilation systems, and optional air conditioning make these buildings suitable for high-temperature environments common in the Middle East.
Q4: How long does installation usually take?
A: Installation depends on the building size and configuration. Standard modular units can often be installed within one day, while larger multi-unit projects may require several days.
Q5: Can prefabricated container houses be customized?
A: Yes. Buyers can customize dimensions, layouts, wall materials, insulation, flooring, windows, doors, electrical systems, plumbing, and interior finishes to match project requirements.
Q6: How long do prefabricated container houses last?
A: With quality galvanized steel structures and regular maintenance, service life can exceed 20 years depending on environmental conditions and usage.
Q7: Are prefabricated container houses suitable for repeated relocation?
A: Yes. Many modular designs are engineered for dismantling, transportation, and reinstallation, making them ideal for temporary construction sites and rental businesses.
Q8: What certifications should buyers request from suppliers?
A: Buyers should request product quality certifications, steel material reports, fire-resistance documentation, insulation specifications, and relevant manufacturing quality certifications to ensure compliance with project requirements.
