


| Model: | K-Type Prefabricated House |
|---|---|
| Min. Order: | 1 Set/Sets |
| Trade Term: | FOB |
| Payment Terms: | L/C, T/T |
| Place of Origin: | Shandong, China (Mainland) |
| Means of Transport: | Ocean, Air, Land |
| Brand Name: | Linda |
| Material: | Steel Structure | Customized Or Not: | Customized |
|---|---|---|---|
| Wall: | Sandwich Panel | Color: | Customized |
| Layout Design: | Standard or Customized | Application: | ite dorms, temporary warehouses, simple offices, short-term projects, and municipal resettlement. |
| Product Type: | Modular K-Type Prefab House for temporary construction buildings. | Structural System: | Light steel frame with exposed C-channel columns and K-type roof trusses. |
| Wall Configuration: | 50mm insulated color steel sandwich panels (customizable). | Roof Design: | Dual-pitch roof for improved drainage and wind resistance. |
The K-Type Prefab House is one of the most widely used modular temporary buildings in today's construction industry. Developed using a standardized modular design, it combines a lightweight steel structure with insulated sandwich panels to create durable, economical, and highly adaptable buildings suitable for a wide variety of temporary applications.
Unlike conventional brick buildings, a K-Type Prefab House is manufactured in the factory and assembled on-site using standardized steel components connected entirely with bolts. This construction method significantly reduces installation time, minimizes labor requirements, and allows projects to become operational much faster.
Its modular design makes it especially suitable for construction contractors, engineering companies, government projects, mining operations, oil & gas camps, infrastructure developments, and industrial facilities throughout Europe, the Middle East, Africa, Asia, and South America.
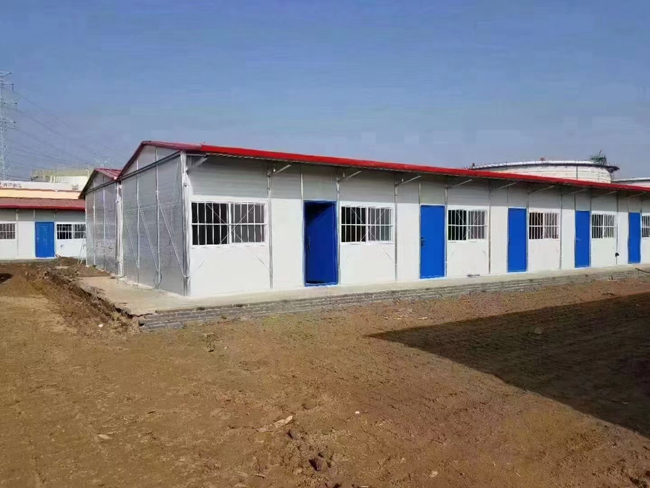
The structural frame uses high-strength galvanized or painted steel components including exposed C-channel columns, ring beams, floor beams, roof purlins, and K-type roof trusses.
Every structural member is manufactured with precision dimensions to ensure stable installation and reliable structural performance.
The bolt-connected structural system offers several important advantages:
No welding required on-site
Faster installation
Easier transportation
Lower maintenance costs
Simple replacement of damaged components
Higher reuse value
The classic dual-slope roof not only provides an attractive appearance but also improves rainwater drainage while reducing wind pressure on the building.

The K-Type Prefab House follows a standardized modular system where 1K equals 1820 mm.
Using this modular principle, buildings can easily be configured into different lengths, widths, and floor plans according to project requirements.
Typical layouts include:
Worker dormitories
Construction offices
Meeting rooms
Storage warehouses
Site canteens
Security buildings
Medical rooms
Municipal temporary housing
Buildings may be constructed as:
Single-floor units
Two-story buildings
Three-story modular complexes
Additional staircases, balconies, corridors, partition walls, and sanitary facilities can also be incorporated.

Time is one of the most valuable resources on any construction project.
The K-Type Prefab House has been developed specifically to reduce construction schedules through standardized manufacturing and simplified assembly.
Every component is prefabricated before shipment.
After arriving on site, installation requires only basic construction equipment and experienced assembly workers.
No complicated welding processes are necessary.
Compared with traditional buildings, installation can often be completed within days rather than weeks, helping contractors begin operations much sooner.
This makes the system particularly suitable for emergency housing, infrastructure projects, EPC contractors, government developments, mining camps, and disaster relief operations.

One of the biggest advantages of the K-Type Prefab House is its outstanding reusability.
Unlike conventional temporary buildings that are demolished after project completion, these modular structures can be dismantled, transported, and reassembled multiple times.
Under normal working conditions, the building can typically be reused 8–10 times, making it an excellent investment for contractors operating multiple projects.
The reusable steel structure greatly lowers long-term ownership costs while reducing construction waste.

Although designed as a temporary structure, the K-Type Prefab House provides a comfortable indoor environment.
The insulated sandwich panel wall system helps improve thermal performance while reducing noise transmission.
Optional insulation materials include:
EPS Sandwich Panels
Rock Wool Panels
Glass Wool Panels
PU Sandwich Panels
Customers may also select different wall thicknesses depending on local climate requirements.
Additional customization includes:
PVC ceilings
Aluminum windows
Security doors
Electrical systems
Plumbing systems
Air conditioning preparation
Fire protection options

The steel structure is engineered to perform under demanding working conditions.
Key performance characteristics include:
Wind resistance up to Grade 10
Seismic resistance up to Grade 7
Durable steel framework
Corrosion-resistant finishes
Stable structural integrity
Reliable long-term performance
These characteristics make the building suitable for harsh environments including construction sites, mining operations, ports, industrial facilities, and municipal projects.

The K-Type Prefab House is widely used across numerous industries, including:
Construction worker dormitories
Temporary site offices
Engineering project headquarters
Industrial warehouses
Mining camps
Oil and gas camps
Municipal resettlement housing
Disaster relief accommodation
Government temporary facilities
Security buildings
Equipment storage
Educational temporary classrooms
Its flexibility, affordability, and rapid deployment make it one of the most popular modular building solutions worldwide.
Every project has unique requirements.
We provide customized manufacturing services including:
Building dimensions
Floor plans
Interior partition layouts
Wall materials
Roof insulation
Window types
Door options
Color selection
Electrical systems
Plumbing systems
Foundation recommendations
Our engineering team can also provide layout drawings, installation guidance, container loading plans, and technical support for international projects.
Fast bolt-connected installation without welding
Cost-effective modular construction solution
Reusable for 8–10 installation cycles
Flexible layouts with 1–3 floor configurations
Strong steel structure for long-term durability
Grade 10 wind resistance performance
Custom dimensions and interior layouts available
Factory prefabrication ensures consistent quality
Suitable for worldwide construction and industrial projects
| Item | Specification |
|---|---|
| Product Name | K-Type Prefab House |
| Structure | Light Steel Structure |
| Wall Material | Color Steel Sandwich Panel |
| Roof Type | Dual-Pitch Roof |
| Modular Size | 1K = 1820 mm |
| Standard Size | 3.64 m × 6 m |
| Floors | 1–3 Floors |
| Wind Resistance | Grade 10 |
| Seismic Resistance | Grade 7 |
| Installation | Bolt Connection |
| Service Life | 5–8 Years |
| Reusability | 8–10 Times |
| Color | Customized |
| Layout | Standard or Customized |
| Application | Dormitory, Office, Warehouse, Camp, Temporary Housing |
| MOQ | 1 Set |
| Trade Term | FOB |
| Payment | T/T, L/C |
| Transportation | Ocean, Air, Land |
| Origin | Shandong, China |

A: They are widely used for construction sites, mining camps, infrastructure projects, temporary offices, worker accommodation, warehouses, municipal housing, and industrial facilities.
A: Yes. Length, width, floor layout, wall materials, insulation, doors, windows, and interior partitions can all be customized according to project requirements.
A: Since all components are prefabricated and bolt-connected, installation is significantly faster than traditional buildings. The actual time depends on building size and site conditions.
A: Yes. Under normal operating conditions, a K-Type Prefab House can generally be dismantled and reassembled 8–10 times, reducing long-term project costs.
A: No. All structural components are connected with high-strength bolts, making installation simple, efficient, and safer on construction sites.
A: Yes. Various sandwich panel materials and thicknesses are available to meet thermal insulation requirements in Europe, the Middle East, and other regions.
A: We support ocean freight, land transportation, and air freight depending on the destination, project schedule, and order quantity.
A: Yes. We offer layout drawings, installation guidance, container loading plans, technical consultation, and after-sales support for international customers.
Category: K-Type Prefab House
Related Category: Prefab House Accessories T-Type Prefab House
E-mail: lindagangjiegou@163.com Telephone: 86-536-6766222
300 meters west of Houjiazhuang Village, Zhuliu Street, north of the road Weifang, Shandong, China (Mainland)
Copyright © Shandong Linda Steel Structure Co.,Ltd.
By HiSupplier.com
Products Index XML Sitemap 
