


| Min. Order: | 1 Set/Sets |
|---|---|
| Trade Term: | FOB |
| Payment Terms: | L/C, T/T |
| Place of Origin: | Shandong, China (Mainland) |
| Means of Transport: | Ocean, Air, Land |
| Brand Name: | Linda |
| Structure: | Steel Structure |
| Material: | Hot-dip galvanized steel square tube frame + built-in T-keel | Color: | Customized Colors |
|---|---|---|---|
| Application: | manager rooms, reception areas, scenic spot facilities, temporary sales offices, etc | After-Sale Service: | Online Technical Support |
The T-Type Prefab House is an upgraded modular building solution developed for customers who require better appearance, comfort, durability, and structural performance than traditional temporary buildings. As one of the classic prefabricated modular house solutions, it combines a lightweight steel structure system with insulated wall panels, integrated roofing, doors, and windows to create a reliable building suitable for medium and long-term use.
Unlike conventional K-type prefab houses, the T-Type Prefab House adopts a concealed T-type light steel keel structure and hot-dip galvanized square tube framework. The hidden column design creates a cleaner exterior appearance while improving overall sealing, insulation, and waterproof performance. This makes it suitable for projects where both practical functionality and professional image are important.

The main structure of the T-Type Prefab House is manufactured from hot-dip galvanized steel square tubes combined with built-in T-type keels. The steel frame provides the primary load-bearing capability, while color steel sandwich panels form the external enclosure system.
The modular components are prefabricated in the factory and transported to the project site for rapid assembly. Through standardized production and modular installation, construction time can be significantly reduced compared with traditional buildings.
The concealed column structure eliminates exposed steel components on the exterior walls, creating a flat and modern appearance. The fully enclosed panel system reduces air leakage and improves protection against rain, wind, temperature changes, and external noise.
.
The T-Type Prefab House uses a full-panel enclosure structure with tightly connected wall panels. The integrated design improves thermal insulation and soundproofing performance, making it suitable for office buildings, accommodation areas, reception spaces, and other applications requiring comfortable indoor environments.
Compared with traditional temporary structures, this modular prefab house provides better protection against seasonal temperature changes. It can be customized with different insulation materials according to regional climate requirements, including cold regions in Europe and hot environments in the Middle East.
The hot-dip galvanized steel frame provides excellent corrosion resistance and structural stability. The combination of reinforced square tubes and composite building materials delivers reliable load-bearing performance for different project conditions.
The structure is designed to withstand outdoor environments while maintaining long service life. With proper maintenance, the T-Type Prefab House can serve as a practical semi-permanent building solution for construction projects, camps, commercial facilities, and public facilities.
The T-Type Prefab House supports customized layouts, including office areas, meeting rooms, accommodation units, reception halls, and service facilities. Customers can select different sizes, roof styles, colors, doors, windows, and interior configurations according to project requirements.
The modular design allows the building to be expanded, dismantled, transported, and reused multiple times. This provides additional value for contractors, distributors, and engineering companies managing multiple projects.
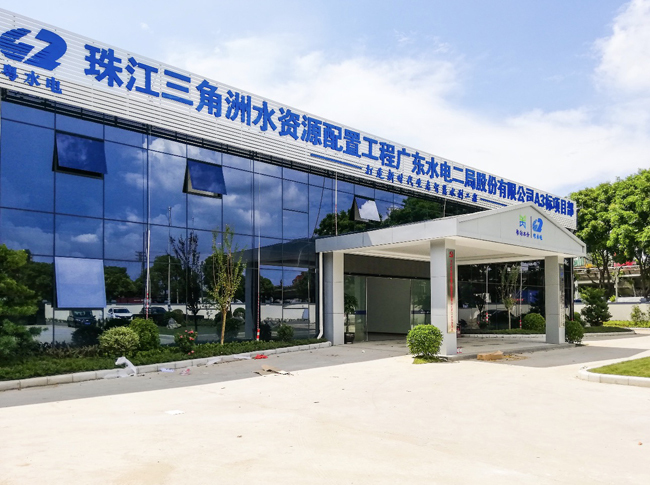
The T-Type Prefab House is widely applied as project management offices, engineer offices, meeting rooms, and staff facilities at construction sites. Its fast installation and comfortable interior environment help improve project management efficiency.
With its flat exterior design and premium appearance, this prefab house is suitable for manager accommodation, customer reception buildings, and temporary sales offices where professional presentation is required.
The modern appearance and flexible customization options make it suitable for scenic area facilities, campsite buildings, homestays, and temporary tourism infrastructure.
The modular structure provides a practical solution for temporary stores, exhibition facilities, and semi-permanent commercial spaces requiring fast deployment.
For international wholesalers, importers, distributors, and engineering contractors, the T-Type Prefab House provides a cost-effective alternative to traditional construction. Factory-based production improves quality consistency and reduces project delivery time.
The modular design simplifies transportation by ocean, air, or land. Standardized components reduce installation complexity, helping overseas partners provide efficient building solutions for customers in Europe, the Middle East, and other regions.
Shandong Linda Steel Structure Co., Ltd. supports customized production, bulk purchasing, and project cooperation. With optimized manufacturing processes and supply chain management, the company provides reliable prefab building solutions for global construction and infrastructure projects.
Suitable for construction site offices, manager rooms, reception areas, and temporary facilities.
Designed with concealed steel columns for a clean and modern exterior appearance.
Applied with hot-dip galvanized steel structure for improved corrosion resistance.
Provides better waterproof, windproof, thermal insulation, and soundproof performance.
Supports customized layouts, colors, roof styles, doors, and window configurations.
Suitable for single-story to three-story modular building projects.
Designed for repeated dismantling, transportation, and reuse.
Reduces construction time and labor requirements through factory prefabrication.
Provides a reliable semi-permanent building solution for international projects.
| Specification Item | Details |
|---|---|
| Product Type | T-Type Prefab House |
| Structure System | Hot-dip galvanized steel square tube frame + built-in T-type keel |
| Building Style | Flat roof prefab house / four-slope roof prefab house |
| Standard Module | 1T = 1150mm |
| Standard Size | 3.45m × 6m |
| Floor Configuration | 1–3 Floors |
| Wall Material | Color steel sandwich panel |
| Application | Construction offices, manager rooms, reception areas, scenic facilities, temporary sales offices |
| Service Life | 10–15 years |
| Reuse Capability | Approximately 3–5 relocation cycles |
| Seismic Resistance | Up to Level 8 |
| Wind Resistance | Up to Level 10 |
| Customization | Layout, color, roof design, doors, windows, interior configuration |
| Installation Method | Factory prefabrication and on-site assembly |
| Transportation | Ocean, air, and land transport |
| Trade Term | FOB |
| Payment Terms | L/C, T/T |
| Place of Origin | Shandong, China |
| Brand Name | Linda |
Q1: What is the difference between a T-Type Prefab House and a K-Type Prefab House?
A: The T-Type Prefab House uses a concealed T-type keel and square tube steel structure, providing a cleaner appearance, better sealing, improved insulation, and stronger waterproof performance compared with traditional K-type prefab houses.
Q2: What applications are suitable for this prefab house?
A: It is suitable for construction site offices, manager rooms, reception buildings, temporary sales offices, scenic spot facilities, camps, homestays, and semi-permanent commercial buildings.
Q3: Can the T-Type Prefab House be customized for different projects?
A: Yes. Buyers can customize dimensions, layouts, colors, roof designs, doors, windows, and interior configurations according to project requirements.
Q4: How many floors can the prefab house be built?
A: The standard T-Type Prefab House supports 1–3 floors depending on project design requirements and structural calculations.
Q5: What is the expected service life of the T-Type Prefab House?
A: The structure is designed for approximately 10–15 years of service life with proper installation and maintenance.
Q6: Can the prefab house be relocated and reused?
A: Yes. The modular structure allows dismantling, transportation, and reassembly. It can generally be reused for around 3–5 relocation cycles.
Q7: What transportation methods are available for international orders?
A: The prefab house components can be transported by ocean, air, or land according to project location, delivery requirements, and budget.
Q8: What is the minimum order quantity for wholesale buyers?
A: The MOQ is 1 set. Bulk orders are available for distributors, contractors, and engineering projects.
Q9: How does Linda support overseas customers?
A: Linda provides online technical support, customization assistance, production coordination, and project communication services for international customers.
Category: T-Type Prefab House
Related Category: K-Type Prefab House Prefab House Accessories
E-mail: lindagangjiegou@163.com Telephone: 86-536-6766222
300 meters west of Houjiazhuang Village, Zhuliu Street, north of the road Weifang, Shandong, China (Mainland)
Copyright © Shandong Linda Steel Structure Co.,Ltd.
By HiSupplier.com
Products Index XML Sitemap 
